
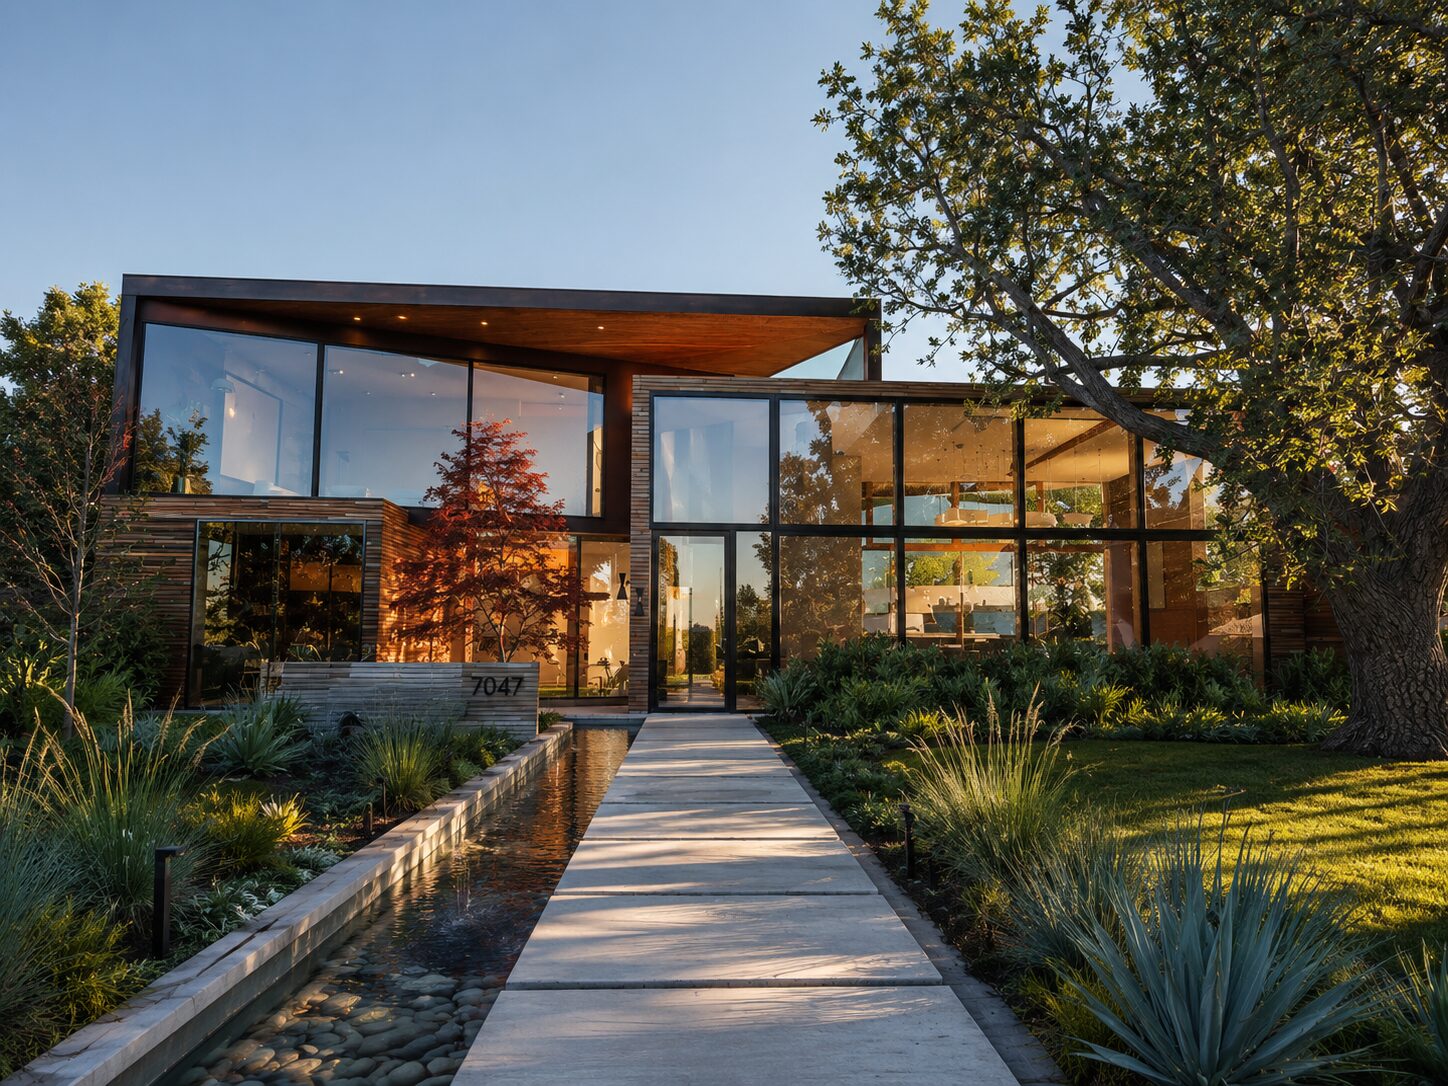
Before approving a floor plan, stop evaluating it as a drawing and begin testing it as a lived environment. The goal is not simply to confirm that every requested room exists. The goal is to understand how people, furniture, daylight, storage, and building systems will occupy the plan.
1. Test arrival and circulation
- Is the front entry clear, gracious, and appropriately private?
- Do guests understand where to go without crossing service areas?
- Are primary paths wide enough after furniture is placed?
- Do doors conflict with one another or with cabinetry?
2. Place real furniture
Use actual dimensions for sofas, beds, dining tables, and case goods. Confirm comfortable clearances and make sure major walls can support art, media, or storage without compromising windows and circulation.
3. Review the kitchen as a sequence
Map unloading groceries, food storage, preparation, cooking, serving, and cleanup. Check landing space near appliances, island clearances, pantry access, and the relationship between the kitchen and outdoor dining.
4. Audit storage
List what each area must hold. Entry closets, linen storage, cleaning supplies, luggage, holiday items, small appliances, and daily drop zones are commonly underestimated.
5. Study light and views
Identify the direction of morning and afternoon sun. Ask what each important window sees, how privacy is handled, and whether glare may affect work surfaces, televisions, or bedrooms.
6. Review ceilings and vertical space
Floor plans conceal ceiling changes. Coordinate beams, soffits, trays, ducts, recessed lights, pendants, and drapery pockets in reflected ceiling drawings or interior elevations.
7. Check building-system conflicts
- HVAC registers and returns
- Plumbing walls and fixture clearances
- Electrical panels and equipment
- Water heaters, mechanical rooms, and attic access
- Structural posts or beams
8. Plan for future flexibility
Consider aging, changing household needs, home-office use, guest accommodations, and whether a room can serve more than one purpose without expensive alteration.
Final approval questions
Can you describe a normal weekday in the plan? A holiday gathering? Bringing in groceries during rain? Hosting overnight guests? If those scenarios expose conflicts, revise before construction.